Preparing a property for major upgrades involves several key steps. First, assess the current condition, focusing on structural integrity and necessary repairs. Create a realistic budget that factors in materials, labor, and unexpected costs. Understand the required permits and select qualified contractors based on their expertise and past work. Design the ideal space by considering functional needs. Finally, establish a timeline for the renovation. More insights can help streamline the entire process effectively.
Article Highlights
- Conduct a thorough property inspection to assess structural integrity and identify necessary repairs before starting upgrades.
- Set a realistic budget that includes material costs, labor expenses, and a contingency fund for unexpected issues.
- Research and obtain all necessary permits to ensure compliance with local building regulations and zoning laws.
- Engage qualified contractors by verifying their licenses, insurance, and past work to ensure quality execution of upgrades.
- Communicate with neighbors about the renovation timeline to address any concerns and maintain good relationships during the project.
Assess Your Property’s Current Condition
Before initiating any upgrades, a thorough assessment of the property’s current condition is essential. This process begins with a detailed property inspection, during which every aspect—from structural integrity to electrical systems—is carefully evaluated. Identifying existing deficiencies enables property owners to prioritize necessary repairs, ensuring a solid foundation for future improvements. Moreover, reviewing the maintenance history provides valuable insights into recurring issues and previous interventions. This historical context helps predict potential future challenges and inform decisions about upgrades. By synthesizing findings from inspection and maintenance records, stakeholders can develop a clear understanding of the property’s strengths and weaknesses, laying the groundwork for a strategic, informed upgrading process that maximizes investment potential and longevity. Additionally, understanding
property title reports can help identify potential issues that may affect the upgrading process.
Set a Realistic Budget for Your Renovation
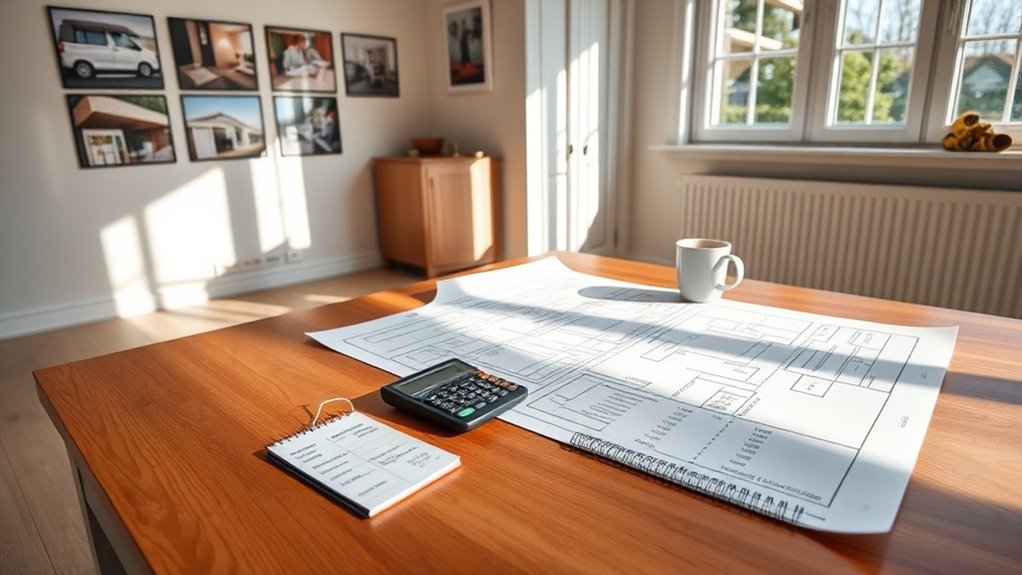
Setting a realistic budget for renovations is vital, as it directly influences the scope and quality of the upgrades. Effective cost estimating is imperative, ensuring that every aspect of the project is financially accounted for. By evaluating funding options, property owners can secure the resources needed to achieve their desired outcomes.
Key considerations for establishing a budget include:
- Researching material costs to avoid unexpected price hikes.
- Including labor expenses, which can greatly affect total costs.
- Setting aside a contingency fund for unforeseen issues.
- Prioritizing upgrades based on necessity and value addition.
- Reviewing financing alternatives, such as loans or grants, to determine the best fit.
- Considering the potential for long-term savings through sustainable choices that can reduce overall expenses.
A strategic budgeting approach lays the groundwork for successful renovations.
What Permits Do You Need for Your Renovation?
Before starting any home renovation, it’s important to determine which permits are required for your specific project. Permit requirements typically depend on the scope of work, with approvals commonly needed for structural changes, plumbing installations, electrical upgrades, additions, or major remodeling. Local building authorities set these regulations, and requirements can vary by municipality. Checking with your local building department ensures you secure the correct renovation permits, remain compliant with building codes, and avoid costly fines or construction delays.
Local Building Regulations
Maneuvering through local building regulations is a vital step in the renovation process. Understanding zoning laws and building codes is significant, as they dictate which modifications are permitted on a property. Compliance not only ensures the safety and functionality of the renovation but also avoids potential legal repercussions.
Key considerations include:
- Zoning classifications: Determine the property’s designated use.
- Setback requirements: Grasp the necessary distance from property lines.
- Height restrictions: Verify that new structures comply with maximum height limits.
- Building materials: Confirm that the selected materials comply with local codes.
- Inspection schedules: Familiarize oneself with required inspections throughout the renovation.
Types of Required Permits
What permits are necessary for a successful renovation? Comprehending the various permit types is vital for compliance and project efficiency. Common permits include building, electrical, plumbing, and zoning permits, each addressing specific aspects of renovation work. The application process typically requires detailed plans, specifications, and, in some cases, inspections to ensure compliance with local codes. Homeowners should likewise consider permits for structural changes, such as additions or significant alterations. Failing to secure the appropriate permits can result in fines or the need to undo completed work. Consequently, engaging with local authorities early in the planning stage is fundamental to navigating these requirements effectively and achieving a seamless renovation experience.
How to Choose the Right Contractors for Your Renovation
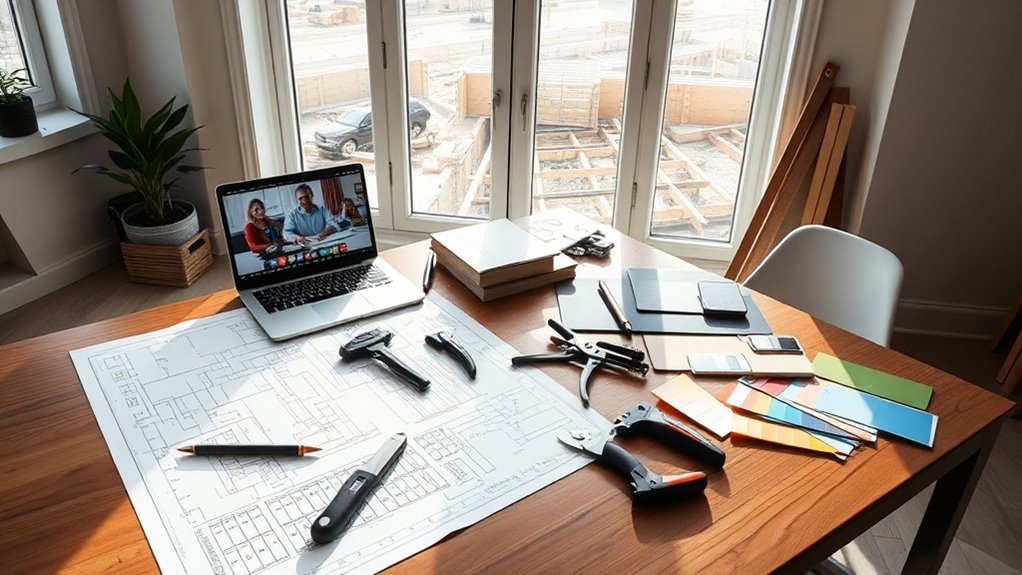
Choosing the right contractors for a renovation is essential, as it can significantly impact the project’s quality and success. Property owners should conduct thorough assessments to guarantee they choose qualified professionals who can meet their specific needs. Key considerations include:
- Review contractor qualifications: Verify licenses, insurance, and certifications.
- Examine past work: Look for portfolios that demonstrate aesthetic and functional expertise.
- Assess project timelines: Confirm contractors can meet your schedule and deadlines.
- Gather multiple bids: Compare quotes to understand market rates and services offered.
- Check references: Speak with previous clients to gauge satisfaction and reliability. Additionally, hire a professional contractor who can provide ongoing support and warranties for their work.
Designing Your Ideal Space: Planning and Inspiration
Designing an ideal space begins with a clear understanding of functional needs, ensuring it serves its intended purpose effectively. Thereafter, exploring various design inspirations can spark creativity and help visualize the possibilities. Finally, prioritizing aesthetic preferences allows for a cohesive look that reflects personal style and enhances the overall environment. Incorporating
a fresh coat of paint can further elevate the space, adding both emotional resonance and aesthetic appeal.
Define Your Functional Needs
How can one effectively determine their functional needs when planning a property upgrade? Comprehending functional layouts and usage patterns is crucial for creating a customized environment. This process begins with a thorough assessment of personal and family needs and lifestyle preferences. Prioritizing these components ensures the final design aligns with practical requirements.
- Analyze daily activities and routines.
- Identify spaces that require enhancement.
- Consider future needs, such as family growth.
- Evaluate storage requirements for maximum organization.
- Seek input from all users to promote inclusivity.
Explore Design Inspirations
During the exploration of design inspirations, individuals can access the potential of their spaces by considering various styles and elements that resonate with their personal tastes and practical needs. Investigating modern aesthetics reveals clean lines, minimalism, and innovative materials that enhance functionality while exuding sophistication. Conversely, timeless designs incorporate classic elements, ensuring longevity and a sense of history within the space. By blending these two approaches, individuals can create environments that not only reflect their unique personalities but also stand the test of time. Engaging with diverse sources, such as design magazines, online platforms, and showrooms, provides an extensive understanding of available options, ultimately guiding one toward an ideal, cohesive design vision.
Prioritize Aesthetic Preferences
What elements truly resonate with one’s sense of style? Grasping personal aesthetic preferences is vital for successful property upgrades. By prioritizing these elements, individuals can create an environment that reflects their identity. Key components to contemplate include:
- Harmonious color schemes that evoke desired emotions
- Diverse material textures that improve tactile experiences
- Functional layouts that promote ease of movement
- Lighting choices that accentuate architectural features
- Nature-inspired elements that nurture tranquility
Create a Timeline for Your Renovation
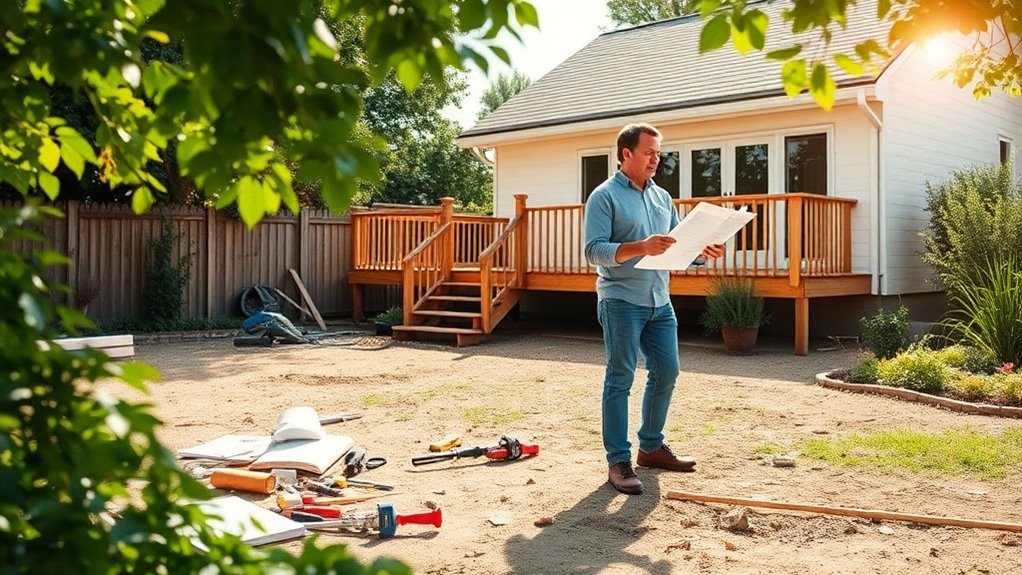
Creating a timeline for a renovation is crucial, as it helps guarantee that each phase of the project runs smoothly and stays on schedule. Establishing clear timeline milestones allows stakeholders to monitor progress and adapt as necessary. Each renovation phase should be carefully outlined, from initial planning and design to the procurement of materials and execution of construction. By delineating these stages, individuals can identify potential bottlenecks and allocate resources effectively. Furthermore, incorporating realistic timeframes for each milestone encourages accountability and maintains momentum throughout the project. A well-structured timeline not only improves communication among contractors, designers, and homeowners but also ensures the renovation aligns with overall objectives, ultimately leading to a successful property transformation. Additionally, incorporating a
project schedule with key milestones ensures that all parties are aligned on deadlines and expectations.
Prepare Your Home for Construction
While preparing a home for construction may seem like a formidable task, it is essential for ensuring a smooth renovation process. Homeowners should prioritize several key aspects to facilitate construction safety and overall efficiency.
- Clear the work area of personal belongings and furniture.
- Secure necessary permits to avoid legal complications.
- Establish a temporary housing plan if the renovation will disrupt living conditions.
- Communicate with contractors to align expectations and timelines.
- Implement safety measures to protect both workers and residents from potential hazards.
Depending on the scope of your renovation, you may need specialized equipment to move large items or manage construction debris. Sourcing Used Forklifts For Sale can be a cost-effective solution for homeowners who require heavy machinery but want to keep project expenses in check.
Communicate With Neighbors About Your Renovation
How can homeowners effectively manage relationships with their neighbors during renovation projects? Effective communication strategies are crucial for minimizing the neighborhood’s impact of such undertakings. Homeowners should proactively inform neighbors about the scope and timeline of renovations, providing ample notice to address concerns. Engaging in face-to-face discussions nurtures goodwill and demonstrates respect for shared community interests. Furthermore, distributing informational flyers can serve as a formal announcement, outlining potential disturbances and expected completion dates. Homeowners should encourage feedback and remain open to dialogue, which can alleviate anxiety and build trust. In the end, transparent communication not only mitigates conflicts but also fosters a supportive neighborhood atmosphere, enabling a smoother renovation experience.
Finalize Details and Prepare for Project Kickoff

Before the renovation project officially begins, homeowners must finalize crucial details to secure a smooth kickoff. A well-structured approach will facilitate adherence to the project timeline and guarantee effective resource allocation. The following points serve as critical components in this preparatory phase:
- Confirm contractor availability and expertise.
- Review and finalize project plans and designs.
- Establish a clear project timeline with milestones.
- Allocate necessary resources, including materials and labor.
- Confirm all permits and approvals are in place.
Frequently Asked Questions
How Do I Handle Unexpected Issues During Renovations?
Unexpected issues during renovations require a proactive approach. It is vital to communicate effectively with contractors to assess the impact on timelines and overall project scope. Budget adjustments may be necessary to accommodate unforeseen expenses. By cultivating open dialogue, one can collaboratively devise solutions, ensuring that the project remains on track. Mastery in handling these challenges comes from anticipating potential problems and preparing contingency plans that align with the overall renovation goals.
What Temporary Accommodations Should I Consider During Major Upgrades?
Steering through major renovations is like a ship undergoing repairs at sea; sometimes relocation is crucial to avoid turbulence. Individuals should consider various relocation options, such as short-term rentals or staying with friends, as they carefully weigh budget considerations. Each choice affects overall renovation costs and comfort. In the end, a well-thought-out temporary accommodation strategy not just guarantees peace of mind but also preserves the integrity of the renovation process.
How Can I Protect My Landscaping During Construction?
To protect gardens during construction, use landscaping barriers and strategically placed protective coverings. Landscaping barriers can effectively shield plants and soil from debris and heavy equipment, whereas protective coverings, such as tarps or mulch, can prevent soil erosion and damage. Furthermore, ensuring that construction vehicle paths avoid landscaped areas can further safeguard the property’s integrity. Proper planning and execution will mitigate potential harm and maintain the garden’s aesthetic appeal.
What Should I Do With My Pets During Renovations?
When considering renovations, how can one guarantee pet safety amidst the chaos? It is recommended to arrange temporary housing for pets in a quiet, secure environment away from construction activities. This minimizes stress and potential accidents. Designating a familiar space, such as a friend’s home or a pet boarding facility, can provide a peaceful refuge. Monitoring the pets’ well-being during this shift will help maintain their comfort and security during the upheaval of renovations.
How Can I Minimize Noise and Disruption From Construction?
To minimize noise and disruption from construction, implementing effective soundproofing techniques is crucial. Using acoustic panels, soundproof doors, and double-glazed windows can significantly reduce noise levels. Moreover, coordinating construction schedules for minimal overlap with daily activities helps reduce disturbances. Establishing clear communication with contractors about work hours can further improve the environment’s tranquility. These strategies, collectively, create a more manageable environment during renovations, allowing occupants to maintain a sense of normalcy amid the disruption.